




Address
25 Paceview Drive, Howell, NJ
Price
$ 900,000
Property Attributes
- MLS#22629065
- TypeSingle Family
- Listing Status Active
- CountyMONMOUTH
- CityHowell
- AreaHowell
- NeighborhoodCentennial Pnt
- Zip07731
- StyleColonial
- Taxes$ 13698
- Price$ 900,000
- Bedrooms4
- Full Bathrooms2
- Half Bathrooms1
Data Source:
Monmouth Ocean Regional REALTORS® (MOMLS)
Property Description
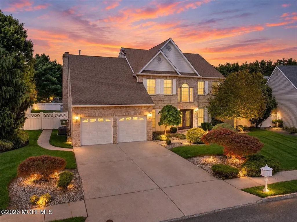
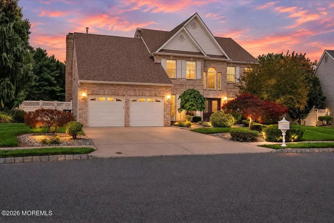
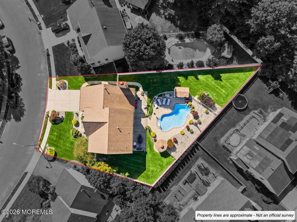
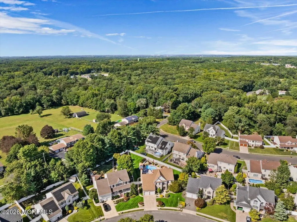
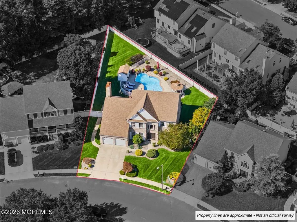
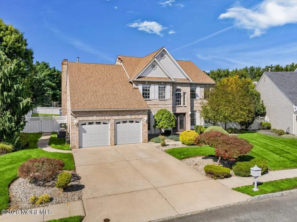
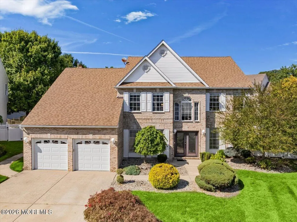
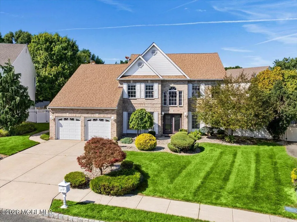
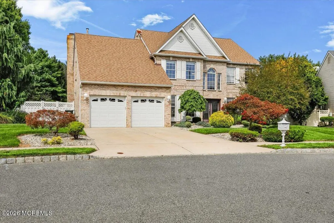
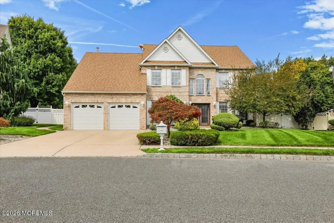
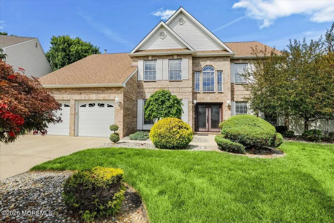
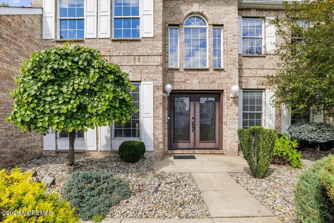
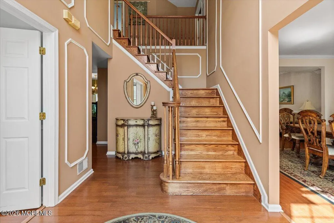
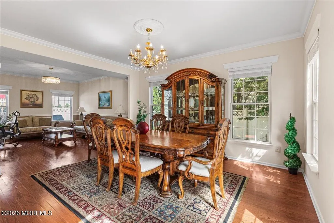
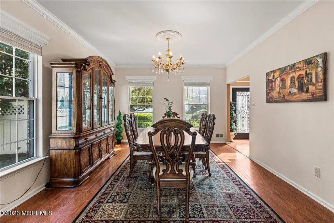
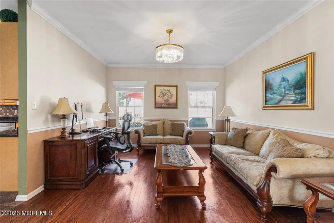
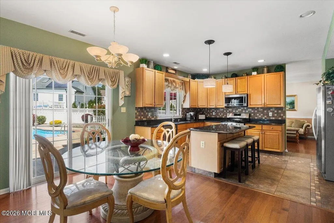
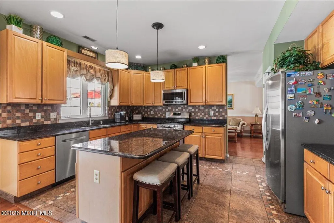
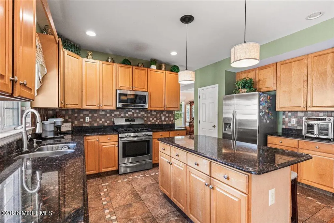
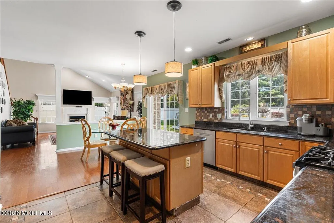
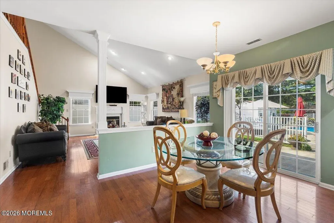
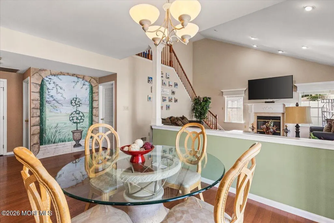
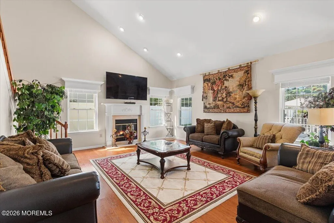
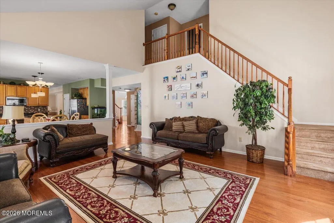
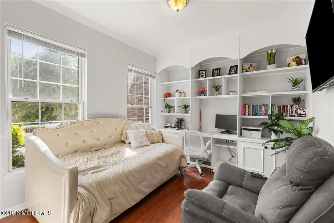
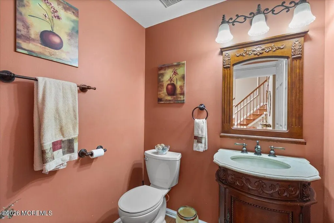
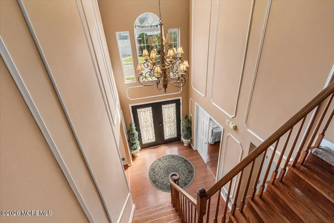
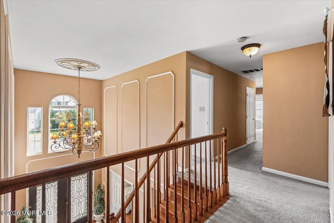
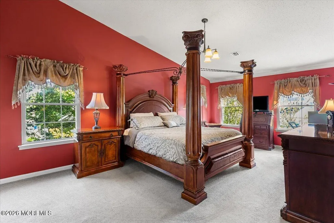
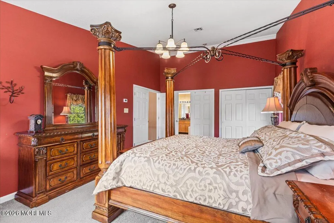
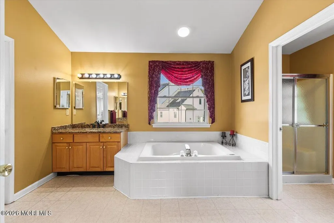
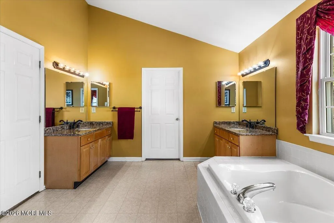
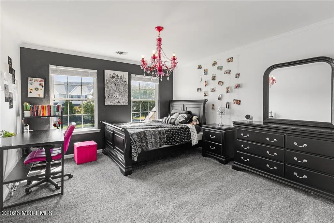
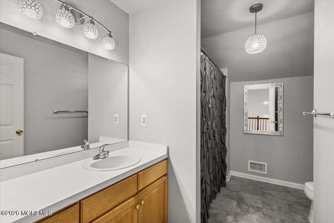
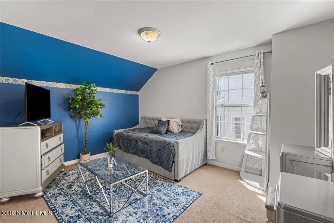
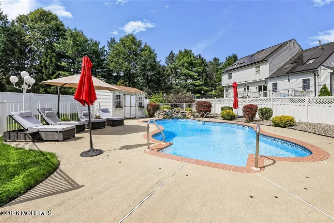
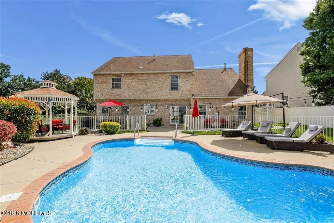
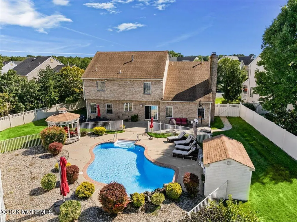
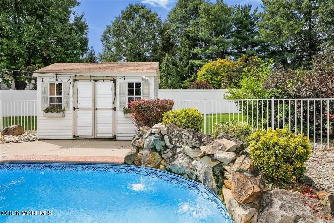
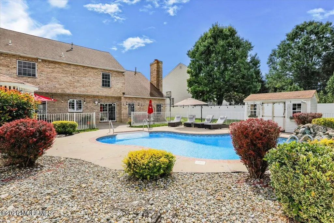
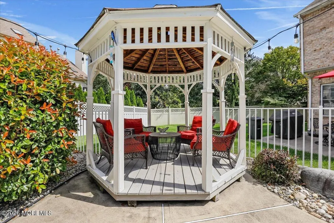
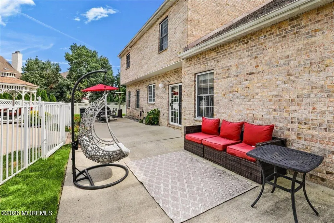
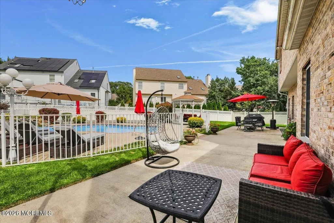
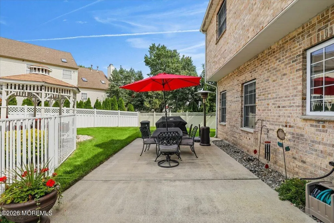
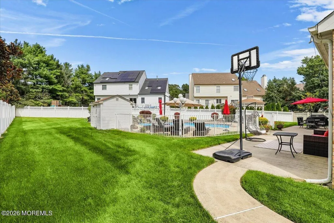
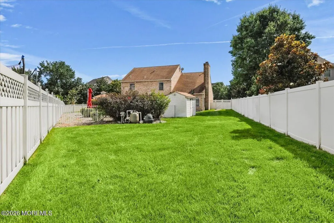
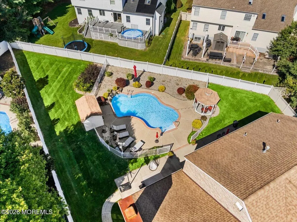
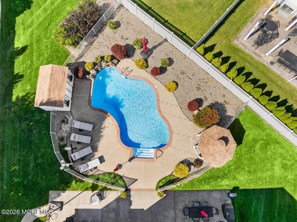
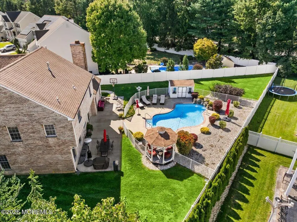
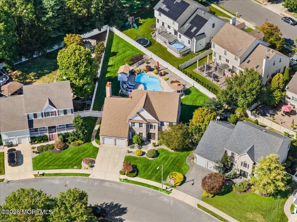
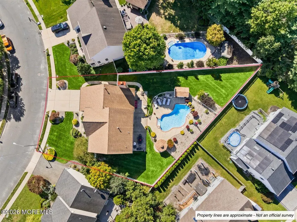
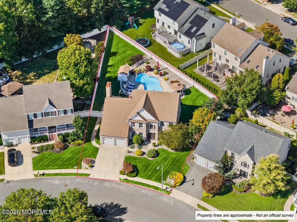
Exquisite 4/5 Bedroom,2.5 Bath Colonial w/FULL BRICK EXTERIOR & 2 Car Garage.Gorgeous lot w/a beautiful fenced inground pool surrounded w/plenty of concrete patio space to entertain & enjoy! 2 Story foyer w/elegant custom double entry doors.Stunning hardwood floors on 1st floor & front foyer staircase.Open floor plan w/Living rm flowing into Dining rm. Den/Office w/double drs on 1st floor,well designed built-in & it can be used as a 1st flr 5th Bedroom. Kitchen w/breakfast area,center island w/stool seating ability,granite counters,backsplash that matches decorative flr tile in cooking section.Family rm w/2nd staircase to 2nd flr,woodburning f/p & vaulted ceiling.Oversized generous size Bdrms.Primary Bdrm w/dbl drs into the Bdrm&Bathrm,en-suite Bathrm w/2 sinks,soaking tub,stall shower&WIC
| Middle School | High School |
|---|---|
| Howell North Middle School | Freehold Twp High School |
| Price History | |
|---|---|
| 9/15/2026 | Listed $900,000 |
General Features
| Sewer | Public Sewer |
|---|---|
| Heating | Natural Gas,Forced Air,2 Zoned Heat |
| Cooling | Central Air,2 Zoned AC |
| Roof | Other |
| Garage Spaces | 2.0 |
| Patio/Porch Features | Patio |
| Architectural Style | Colonial |
| Pool Features | In Ground |
| Construction Materials | Brick |
| Exclusions | personal property |
| Stories Count | 2 |
| Topography | Level |
| Property Subtype | Single Family Residence |
| Tax Year | 2025 |
| Assoc Fee Paid Per | None |
| County | Monmouth |
| New Construction | No |
| Property Type | Residential |
| HOA | No |
| Attached Garage | Yes |
| Subdivision Name | Centennial Pnt |
| Garage Y/N | Yes |
| Other Structures | Shed,Gazebo,Shed(s) |
| Total Rooms | 12 |
| Full Baths | 2 |
| Status | Active |
| Directions | Sunnyside Road to Gristmill Road then turn onto Paceview Drive |
| High School | Freehold Twp |
| City | Howell |
| Senior Community Y/N | No |
| Zoning Description | Residential |
| MLS Area | Howell Twnsp |
| Carport Y/N | No |
| Property Attached Y/N | No |
| Land Lease Y/N | No |
| Tax Annual Amount | 13698.0 |
| Home Warranty Y/N | No |
| Middle/Junior High School | Howell North |
| Lease Renewal Y/N | No |
| MLS Area Minor | Howell (HOW) |
| Additional Parcels Y/N | No |
| Lease Considered Y/N | No |
| Rent Control Y/N | No |
| Standard Status | Active |
| Tax Assessed Value | 826600 |
| MobileHomeRemainsYN | No |
| Utilities@Core.Permissions | None |
| Water Body Access Y/N | None |
Interior Features
| Interior Amenities | Attic,Bonus Room,Built-in Features,Ceilings - 9Ft+ 1st Flr,Center Hall,Dec Molding,Recessed Lighting |
|---|---|
| Flooring | Carpet,Ceramic Tile,Wood |
| Total Fireplaces | 1 |
| Basement (Y/N) | No |
| Air Conditioning Y/N | Yes |
| Heating Y/N | Yes |
| Fireplace Y/N | Yes |
| Half Baths | 1 |
| Laundry Features | Laundry Tub |
| Total Bedrooms | 4 |
| Main Level Bathrooms | 1 |
| Total Baths | 3 |
| Heating-Forced Air | True |
Exterior Features
| Model | EXPANDED MANCHESTER |
|---|---|
| Exterior Amenities | Underground Sprinkler System,Swimming,Lighting |
| Parking Features | Direct Access,Concrete,Driveway |
| Lot Features | Fenced Area |
| Water Source | Public |
| Inclusions | Outdoor Lighting,Washer,Window Treatments,Blinds/Shades,Dishwasher,Dryer,Light Fixtures,Microwave,Security System,Stove,Refrigerator,Screens,Freezer,Garage Door Opener,Gas Cooking |
| Foundation Details | Slab |
| Spa | No |
| Waterfront Y/N | No |
| Door Features | Sliding Doors |
| Crops Included Y/N | No |
| Horse Y/N | No |
| Irrigation Water Rights Y/N | No |
Amenities
- Foreclosure
- Views
- Short Sale
- New Construction
- Adult 55+
- Lease To Own
- No HOA Fees
- Furnished
- Primary On Main
- Air Conditioning
- Seller Finance
- Green
- Fixer Upper
- Horse
- Golf
- Fireplace
- Deck
- Garage
- Basement
- Pool
Property vs Single Family Average in 07731
Price
Taxes
Visits
 All information is believed to be accurate but is not guaranteed. Protected by Copyright© 2026 and is owned either by the Monmouth County Association of REALTORS; or by the developers of the software, Kunversion, LLC. All rights reserved. Each office independently owned and operated.
The New Jersey Real Estate Commission requires every licensed broker or salesperson with whom you list your property to give you a copy of this notice. The purpose is to help you comply with the New Jersey Law
All information is believed to be accurate but is not guaranteed. Protected by Copyright© 2026 and is owned either by the Monmouth County Association of REALTORS; or by the developers of the software, Kunversion, LLC. All rights reserved. Each office independently owned and operated.
The New Jersey Real Estate Commission requires every licensed broker or salesperson with whom you list your property to give you a copy of this notice. The purpose is to help you comply with the New Jersey Law
